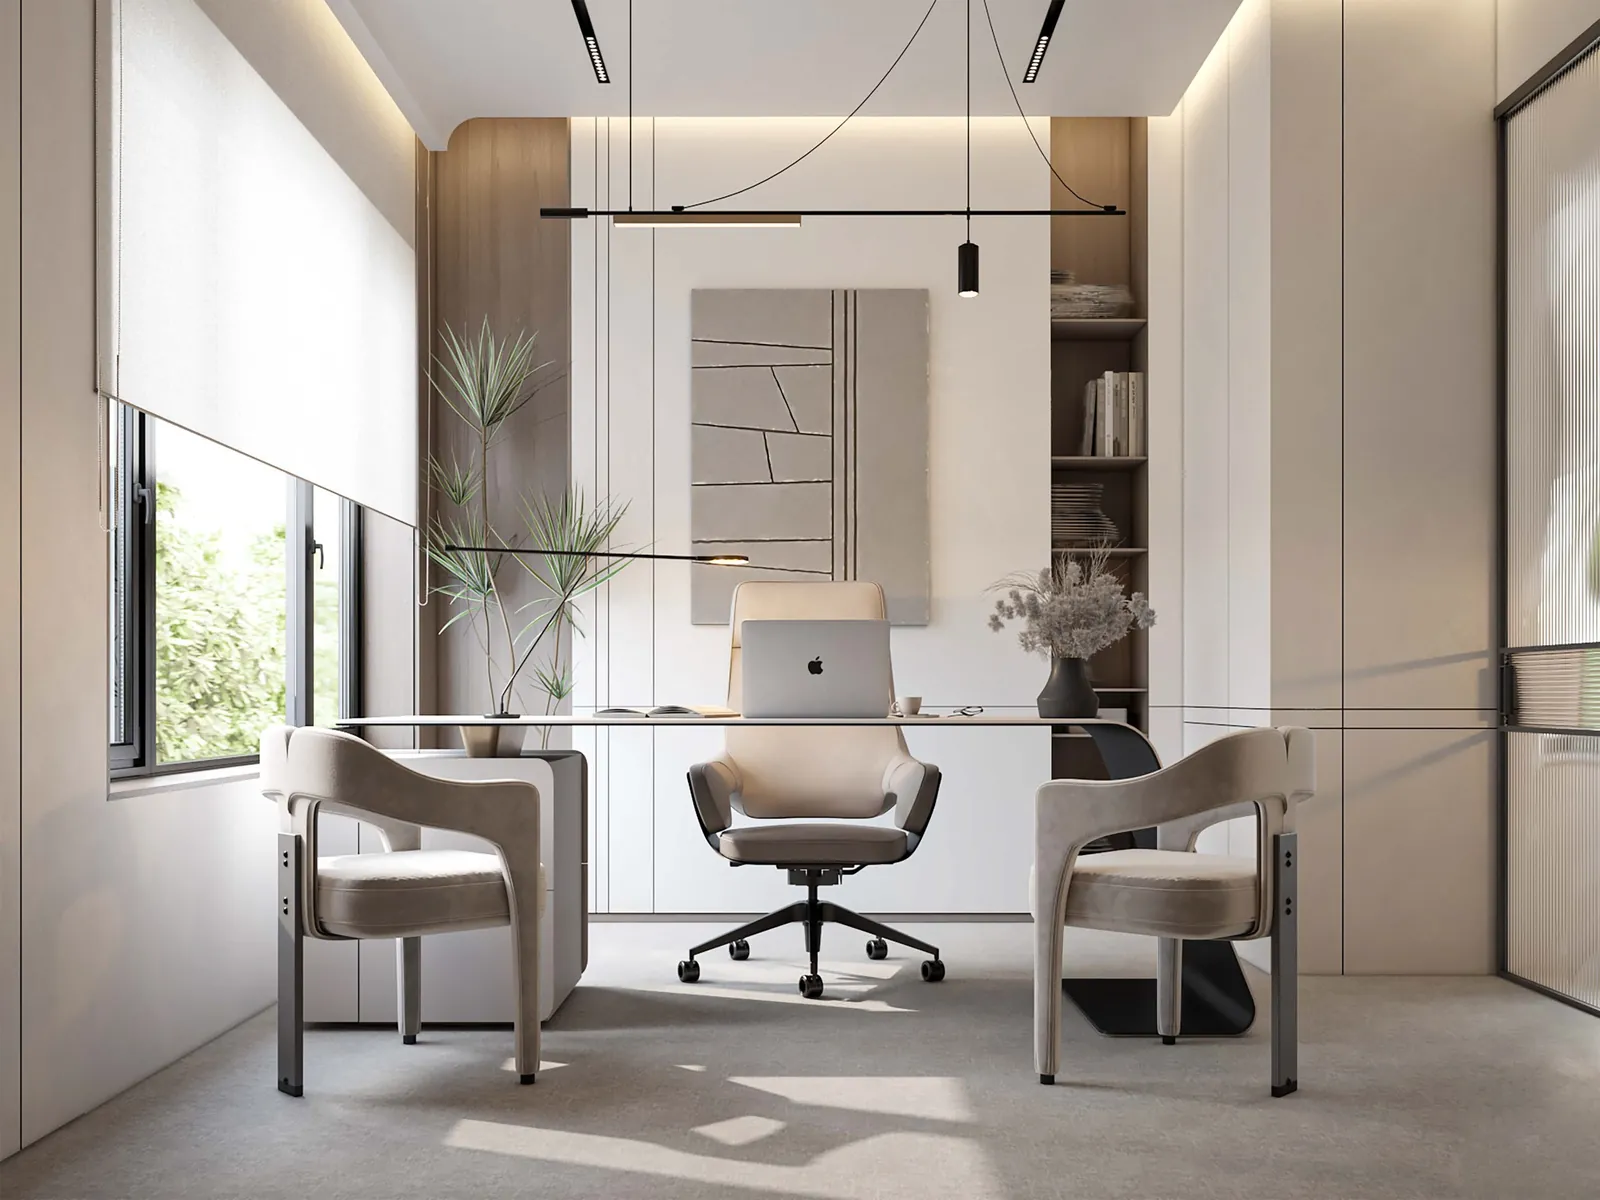
Administrative
Offices & corporate spaces
Offices & corporate spaces
At IWAN, we understand that administrative projects require more than quality finishing — they demand smart space planning, precise execution, and environments engineered for productivity.
We provide end-to-end administrative construction and fit-out solutions for offices, corporate headquarters, and institutional buildings — starting with a detailed site study and workflow analysis, through to final delivery.
Our integrated 2D, 3D, and MEP designs ensure full coordination between architectural, mechanical, electrical, and plumbing systems before execution begins — reducing errors, avoiding clashes, and maintaining full control over both cost and timeline.
Our goal is to deliver professional administrative spaces that reflect your corporate identity, inspire your team, and support efficient daily operations — in both classic and contemporary styles.
Scope of Work
- 01Office fit-out — corporate HQs & open-plan workspaces
- 02Institutional and government building fit-outs
- 032D & 3D design coordination with MEP integration
- 04Partitioning, ceiling systems & acoustic solutions
- 05Reception areas, meeting rooms & executive suites
- 06Flooring, finishes & branded environmental graphics
- 07Electrical, data & HVAC systems installation
- 08Classic and contemporary style execution
Delivered with Excellence
Smart space planning
We analyze workflow and team structure to design spaces that genuinely support how your organization operates.
Integrated MEP design
Full 2D, 3D and MEP coordination before execution — minimizing clashes, cost overruns, and delays.
Corporate identity
Every space reflects your brand’s values — from reception to boardroom — projecting professionalism at every touchpoint.


